





3 Beds
4 Baths
2,678 SqFt
3 Beds
4 Baths
2,678 SqFt
Open House
Sat Sep 26, 2:00pm - 4:00pm
Key Details
Property Type Single Family Home
Sub Type Single Family Residence
Listing Status Active
Purchase Type For Sale
Square Footage 2,678 sqft
Subdivision Villages Of Majestic
MLS Listing ID 21391062
Bedrooms 3
Full Baths 3
Half Baths 1
HOA Fees $585/ann
HOA Y/N Mandatory
Year Built 2019
Annual Tax Amount $11,700
Lot Size 5,488 Sqft
Acres 0.126
Property Sub-Type Single Family Residence
Property Description
The primary suite offers a peaceful retreat with a spa-inspired bath featuring dual vanities, a soaking tub and separate walk-in shower. A dedicated home office is ideal for working from home, while the spacious upstairs living area provides flexibility for a game room, media room or second living space.
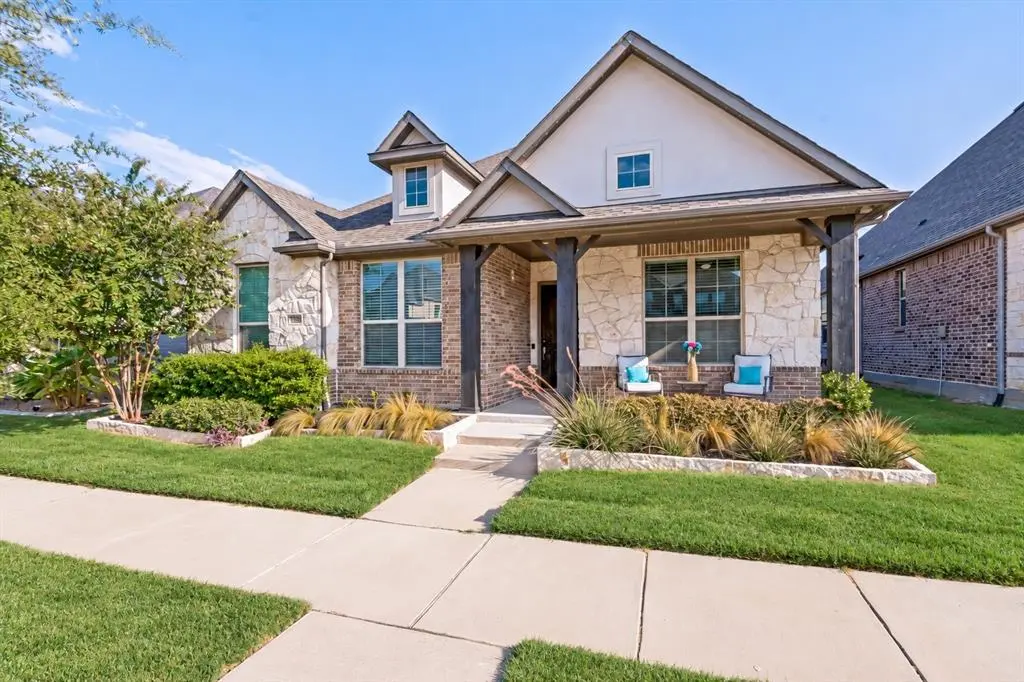
Step outside to your own private backyard retreat, complete with a sparkling pool that heats AND cools, covered patio and space for relaxing or entertaining. From morning coffee on the inviting front porch to evenings poolside, this home offers wonderful indoor-outdoor living.
Beautifully maintained, move-in ready and designed for the way you live, 3536 Sevilla Drive is a Frisco home you won't want to miss.
Location
State TX
County Denton
Direction From Dallas North Tollway go East on Main, turn Left on Majestic Gardens, turn Right on Sevilla Dr, the house will be onthe right
Rooms
Dining Room 2
Interior
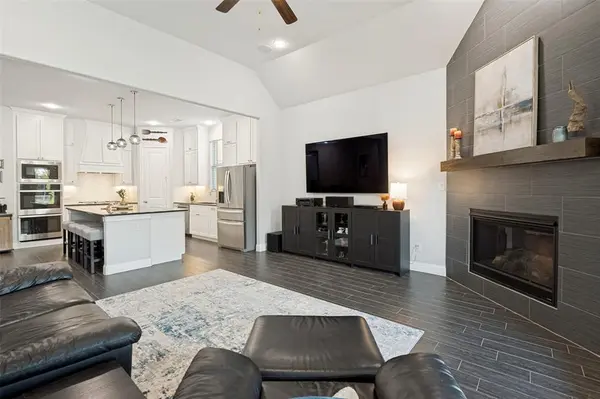
Interior Features Cable TV Available, Eat-in Kitchen, Granite Counters, High Speed Internet Available, Kitchen Island, Open Floorplan, Pantry, Vaulted Ceiling(s), Walk-In Closet(s)
Fireplaces Number 1
Fireplaces Type Gas, Gas Logs, Gas Starter, Glass Doors
Appliance Dishwasher, Disposal, Electric Oven, Gas Cooktop, Microwave, Tankless Water Heater
Exterior
Garage Spaces 2.0
Fence Back Yard, Gate, Wood
Pool Gunite, Heated, In Ground, Outdoor Pool, Pool Sweep, Private, Other
Utilities Available Alley, Cable Available, City Sewer, City Water, Concrete, Curbs, Electricity Available, Individual Gas Meter, Individual Water Meter, Sidewalk
Roof Type Composition
Total Parking Spaces 2
Garage Yes
Private Pool 1
Building
Lot Description Few Trees, Interior Lot, Landscaped, Sprinkler System, Subdivision
Story Two
Level or Stories Two
Schools
Elementary Schools Vaughn
Middle Schools Pioneer
High Schools Wakeland
School District Frisco Isd
Others
Acceptable Financing Cash, Conventional, FHA, VA Loan
Listing Terms Cash, Conventional, FHA, VA Loan

NEARBY SCHOOL & BUSINESS